Existing system review
Document the current roof, penetrations, flashing, ventilation, and visible deck concerns.
When a roof has reached the point where isolated repairs no longer solve the underlying condition, the replacement plan needs to be specific. Renegade serves homeowners across Greater Charlotte with inspection-led recommendations, written project boundaries, and a direct explanation of the next practical step.
Roof replacement is more than removing one surface and installing another. The plan must account for existing layers, deck conditions, underlayment, flashing, ventilation, penetrations, edges, drainage, material delivery, access, and cleanup. Putting those decisions in writing helps homeowners compare proposals on the complete assembly rather than a product name alone.
Call: 980-540-4816
Email: rrc@renegaderoofing.net
A useful site visit connects the visible condition to the surrounding assembly, practical repairability, and the information needed for a written recommendation.
Document the current roof, penetrations, flashing, ventilation, and visible deck concerns.
Lay out removal, preparation, materials, accessories, installation, and cleanup in one clear scope.
Coordinate shingle, metal, slate, color, and accessory decisions before production begins.
Review completed work, property cleanup, and the records connected to the project.
The recommendation becomes actionable when the contractor and homeowner agree on the project boundary, supporting details, assumptions, and expected result. Removal and deck review: State what will be removed, how exposed decking will be reviewed, and how any additional work will be documented before it proceeds. Water-shedding layers: Identify underlayment, valley treatment, flashing, edge metal, penetrations, and roof-to-wall transitions as part of the scope. Ventilation and accessories: Coordinate intake, exhaust, pipe boots, vents, ridge details, and accessories with the selected roofing system. Cleanup and final review: Define debris handling, magnetic cleanup, landscaping protection, final walkthrough, and the documents the homeowner receives at closeout.
Call: 980-540-4816
Email: rrc@renegaderoofing.net
Exterior components meet at edges, walls, penetrations, openings, and drainage paths. These related pages explain where another service may affect the sequence or finished detail.
Request an Estimate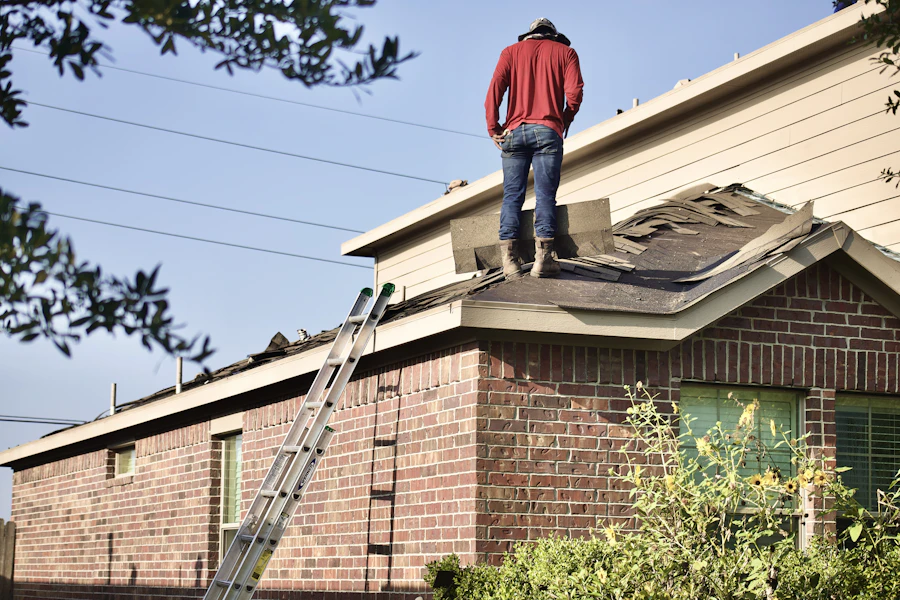
Inspection-led roofing support for repairs, replacements, and material decisions.
Explore Residential Roofing
Architectural shingle planning for replacement, repair, ventilation, and curb appeal.
Explore Shingle Roofing
Metal roof planning focused on profile, transitions, ventilation, water control, and long-term appearance.
Explore Metal Roofing
Gutter and downspout planning around roof drainage, discharge, fascia conditions, and exterior finish.
Explore GuttersUse these guides to prepare questions, compare scope language, and organize the property information that supports a better decision.
Request an EstimateLearn what homeowners can document safely after wind or hail and how property photos, event timing, interior symptoms, and contractor notes support a clearer next step.
Read GuideUse this homeowner guide to review project boundaries, materials, flashing, access, protection, cleanup, changes, and closeout before exterior work begins.
Read GuideClear answers help homeowners decide what to do next without guessing about the process.